
No products in the cart.
20×20 Modular Booth Design: How to Build an Open and Reusable Exhibit
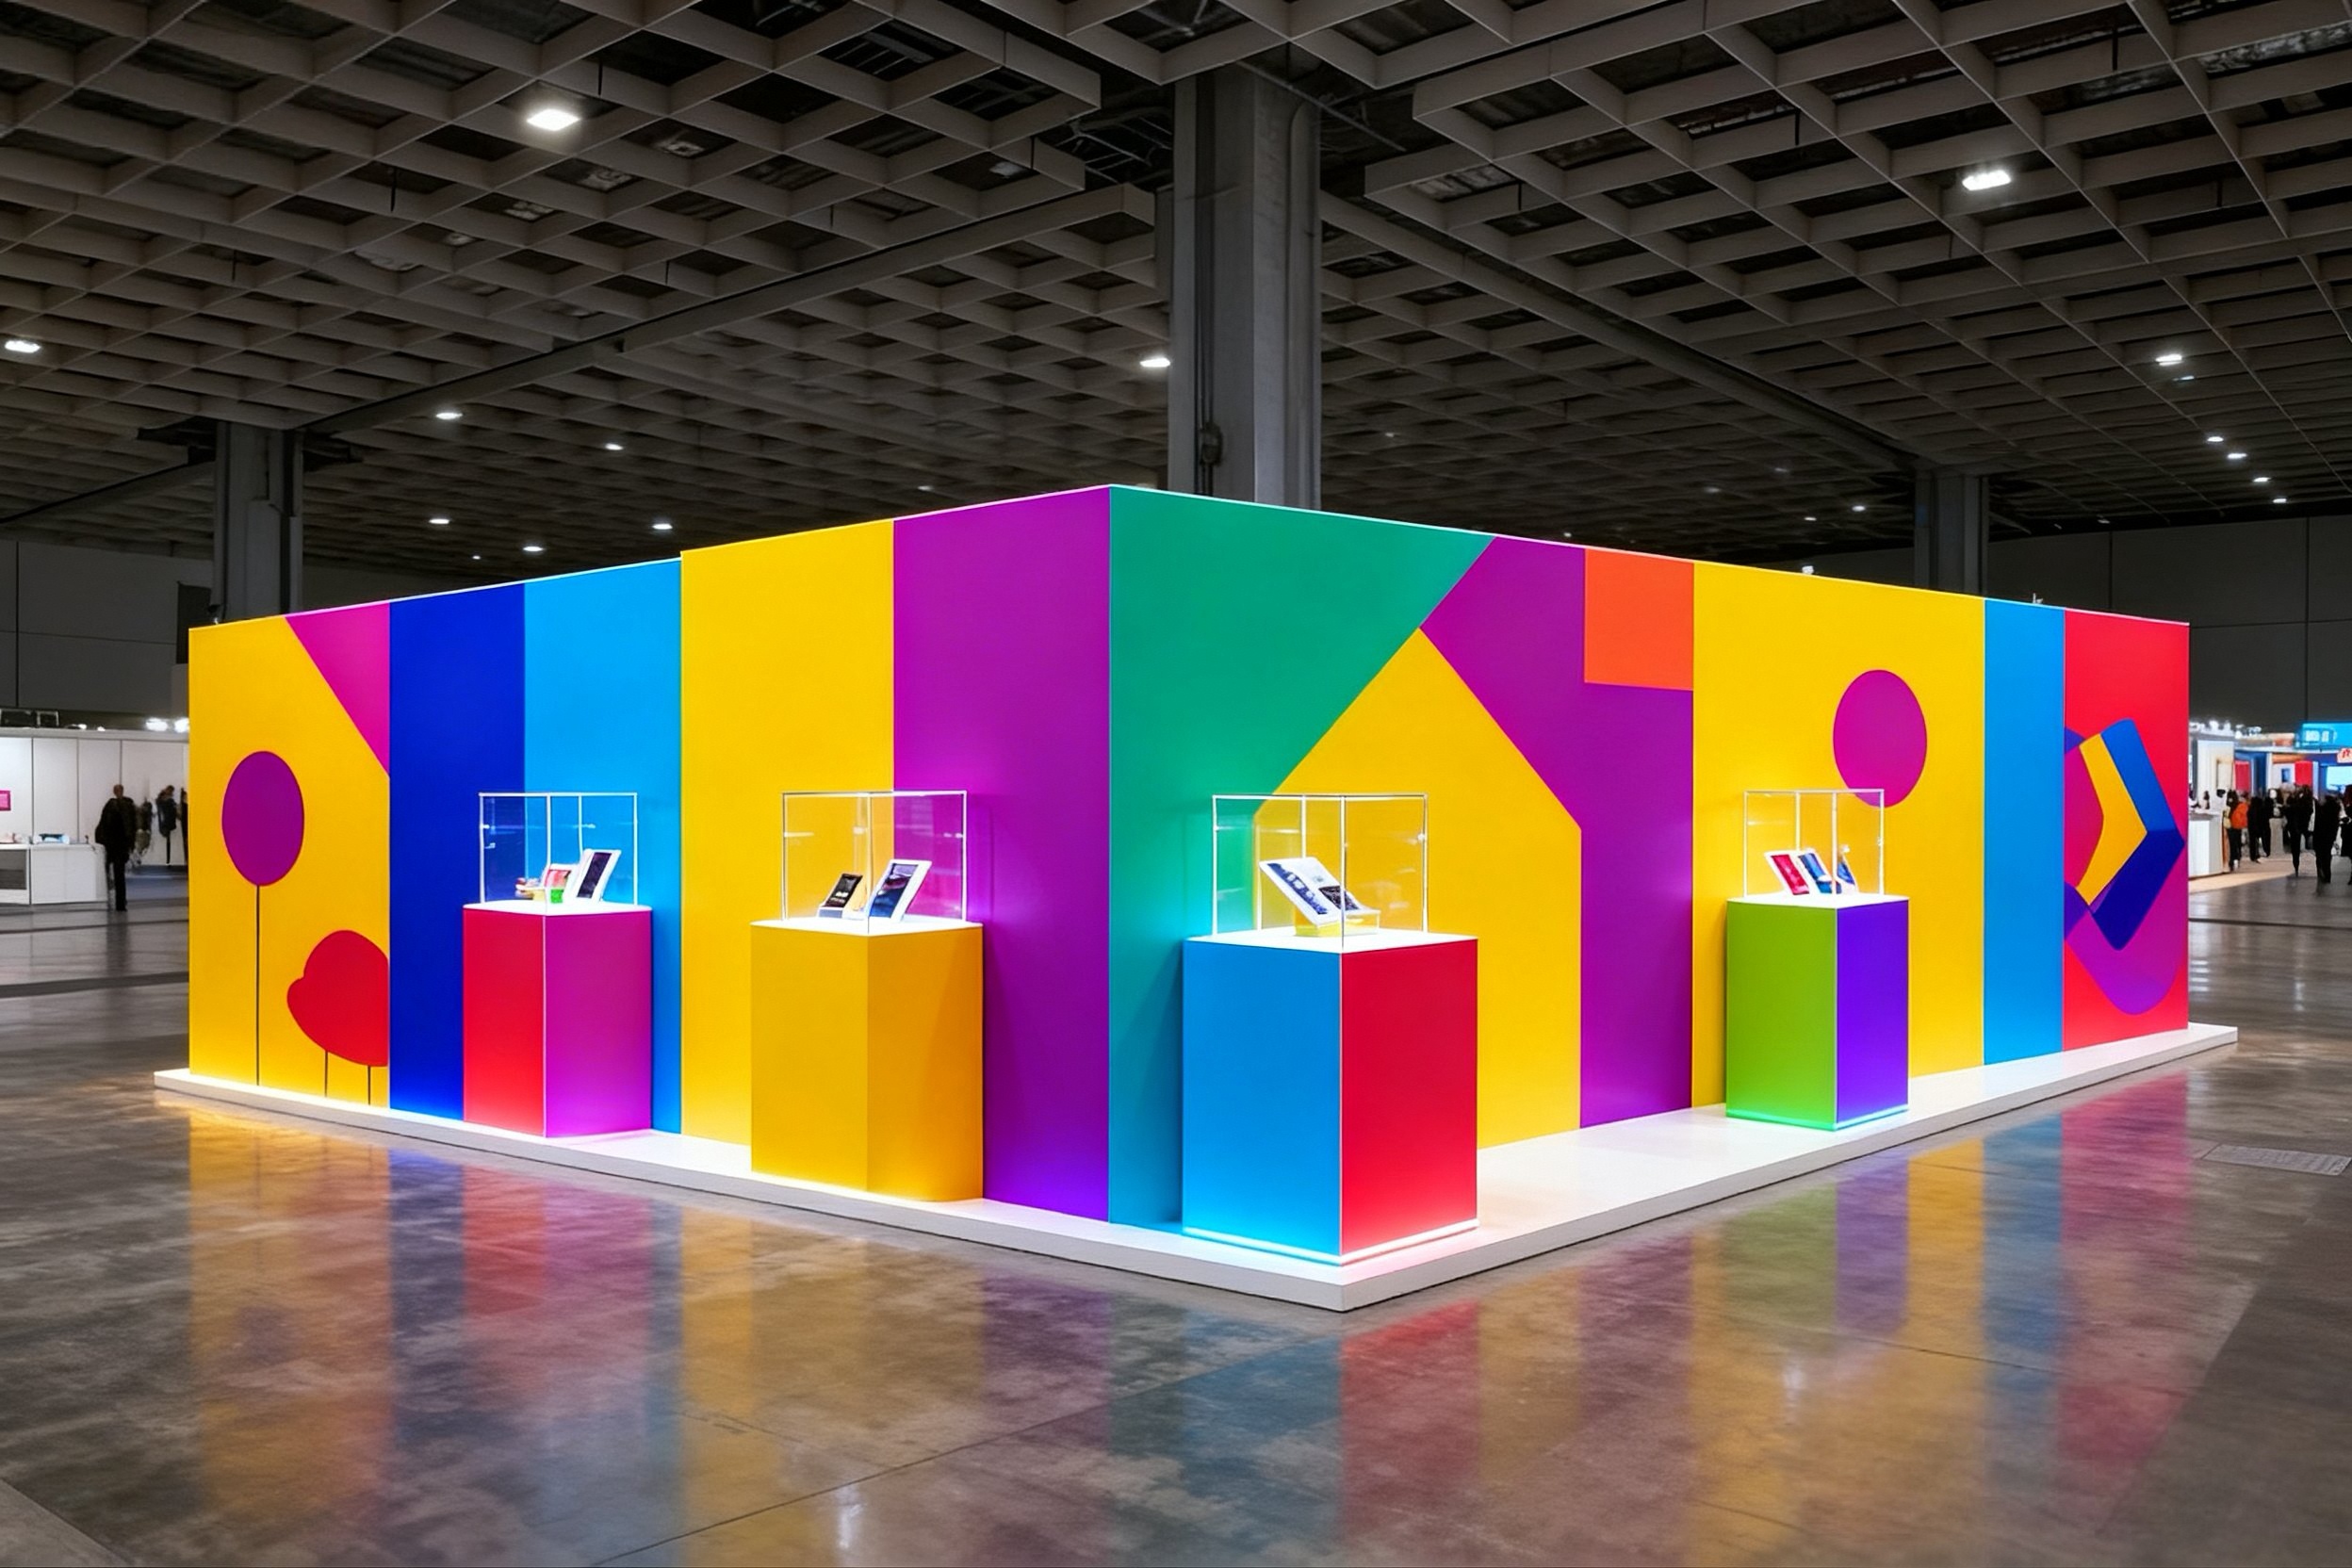
A 20×20 modular booth should be designed from the center outward. Because island booths are often approached from several directions, the layout needs visible branding, open access and clearly positioned engagement zones on every important side. Reusable modules make it possible to change those zones for future events.
Define the booth’s operating model
Before choosing a shape, decide how the booth will work. List the expected demonstrations, products, screens, conversations, storage needs and staff count. Rank each function as essential, useful or optional.
A technology brand may prioritize demonstration counters and screens. A manufacturer may need physical product displays. A service company may require lead-capture stations and meeting areas. The architecture should support these actions rather than simply fill the footprint.
Four effective 20×20 concepts
Central tower with open corners. A central structure provides branding and storage while all four corners remain accessible.
Two-zone diagonal layout. A diagonal wall or arch separates demonstration and consultation functions without creating a closed box.
Backlit perimeter features. Several modular lightboxes face traffic directions while the center remains open for interaction.
Modular pavilion. Reusable walls, counters and overhead-looking features create a coordinated environment. Any actual overhead or suspended element must follow venue engineering and rigging rules.
Plan visibility from every direction
Map the surrounding aisles and neighboring booths. Position the primary logo where it is visible from the strongest approaches. Do not repeat long messages on every surface; use one brand statement and assign supporting content to product zones.
Tall walls can increase visibility but may reduce openness and trigger setback rules. Ask the organizer to approve the intended elevations before production.
Design for reuse
Create a core inventory of compatible frames, lightboxes, counters and accessories. Document how those parts form the 20×20 layout and at least one smaller configuration. Use replaceable fabric graphics so campaign changes do not require new structure.
Label cases and components to match the assembly drawings. Store graphic dimensions, artwork templates and part identifiers in a shared file. Reuse depends as much on records and packing as it does on hardware.
Questions for the supplier
- Which components are shared across configurations?
- What are the load limits for screens and shelves?
- How many people are required for installation?
- What are the packed volume and total weight?
- Can individual graphics and parts be reordered?
- Will the complete booth be test-assembled?
- Which venue services are excluded from the quotation?
QuicklyShow provides 20×20 portable modular booth solutions and related fabric and lightbox components for repeat exhibition programs.
Expected reuse and reconfiguration
QuicklyShow’s aluminum booth components can be separated and recombined according to the available floor area and layout. Fabric graphics can be replaced between events while the hardware is retained. When stored and handled correctly, the aluminum display hardware can typically be used for about three to five years, although actual service life depends on transport, assembly frequency and storage conditions.
Frequently asked questions
Is a 20×20 booth always an island?
No. The booked configuration determines open sides. Verify the official floor plan before designing traffic flow.
Can a portable booth look substantial at 20×20 size?
Yes. Coordinated graphics, lighting, height and functional zones create presence without relying on conventional one-time construction.
What should be stored inside the booth?
Only event essentials. Oversized shipping cases and surplus inventory should use approved off-booth storage.
Design one inventory for several footprints
Share your annual event plan with QuicklyShow through the contact page to develop a reusable component strategy.
