
No products in the cart.
20×20 Trade Show Booth Design: A Practical Island Booth Guide
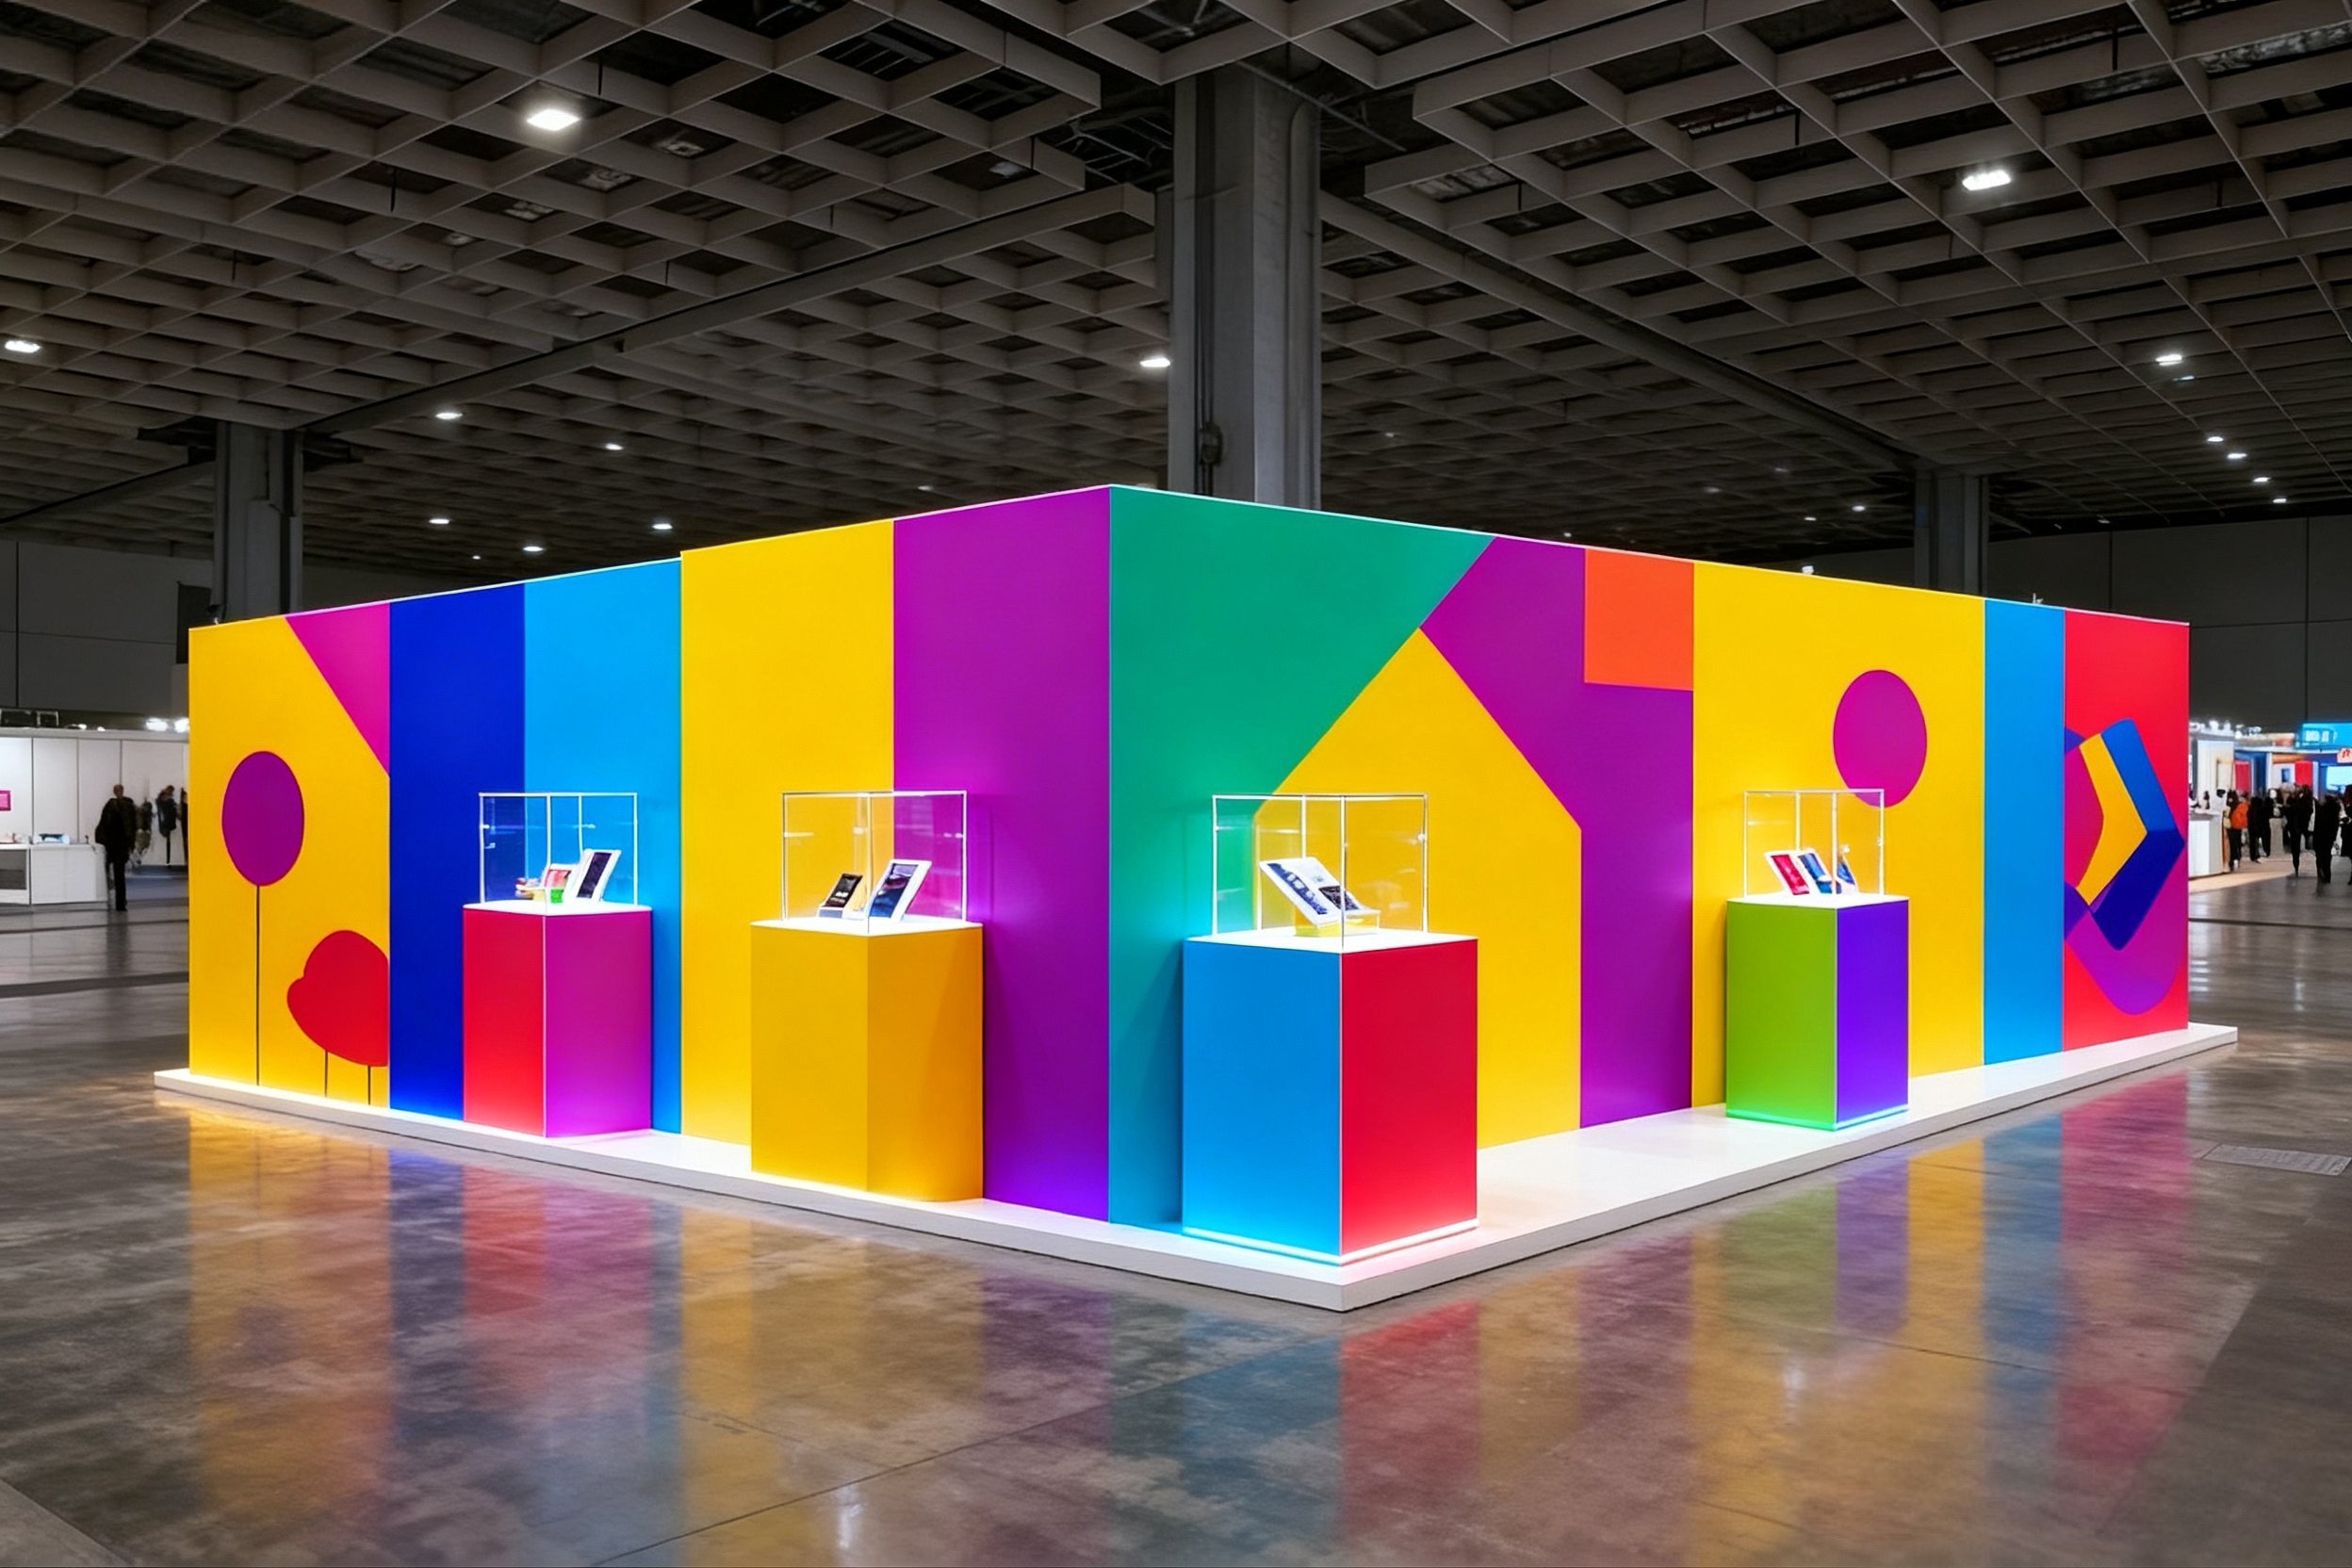
A 20×20 trade show booth contains 400 square feet, approximately 37.16 square meters. When it is assigned as an island with aisles on all four sides, the design challenge changes: there is no single front, and visitors may approach each activity from different directions.
The first step in island booth design is to establish how people arrive, participate and leave. Place the main activities on the plan before choosing a central tower, meeting enclosure or overhead feature.
Check the assignment before designing the island
The dimensions alone do not establish the booth type. Verify the open sides on the event floor plan. IAEE's 2019 North American guidance describes an island by its exposure to aisles on all four sides; the organizer sets the event's actual display requirements. [1]
Once the assignment is confirmed, mark the likely approach directions, nearby entrances and service locations. A layout that works from the main aisle should also make sense to someone arriving from the opposite side.
Concept 1: A compact center with activities around it
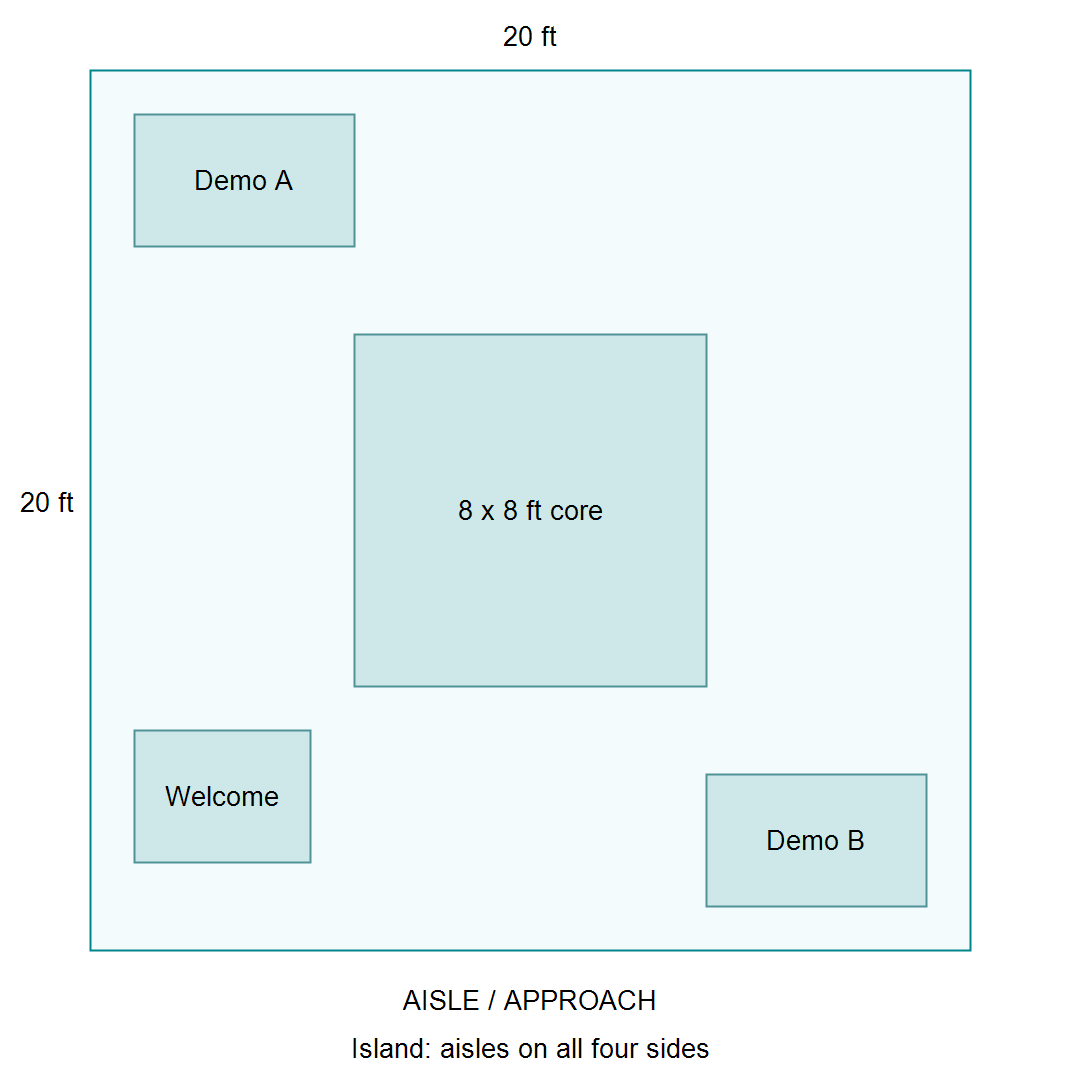
Place a compact service core near the center and arrange demonstrations or sample displays around it. The core can potentially support storage or graphics, depending on the selected structure. Keep activities separated enough that one audience does not stand in another station's working area.
The central footprint deserves careful scrutiny. An eight-by-eight-foot block occupies 64 square feet before adding doors, staff access or circulation around it. That is 16 percent of the entire booth. Draw these additional working areas before deciding whether the storage benefit justifies the footprint.
Avoid treating every face of the core as a separate attraction. Too many simultaneous activities can make the surrounding movement difficult to predict.
Concept 2: A product gallery with several entry choices
Arrange selected product stations as separate points around a shared interior space. Group products by visitor need rather than filling each side with an identical catalog. A visitor should understand which station is relevant without touring the entire exhibit first.
Use differences in labels or graphic color to identify the groups. Keep a coherent brand treatment so the stations still read as one exhibit. Test the view from each aisle: the back of a screen or an unfinished cabinet can become a prominent surface in an island.
A modular display wall system can help define areas, but long continuous walls may remove the very approach options the island offers. Shorter segments may serve the activity better.
Concept 3: A presentation area and a separate meeting area
Place a presentation activity toward one part of the booth and appointments toward another. Reserve a buffer between the audience and the seated discussion. Test the plan with people in both areas at the same time.
The layout needs an arrival plan for each function. Visitors waiting for a presentation should not queue through a meeting, and an appointment should not require crossing in front of a presenter. If those movements cannot coexist, reduce audience capacity or change the schedule.
Avoid assuming a partition provides acoustic privacy. It may screen a view while leaving conversations clearly audible.
Treat the overhead sign as a separate planning task
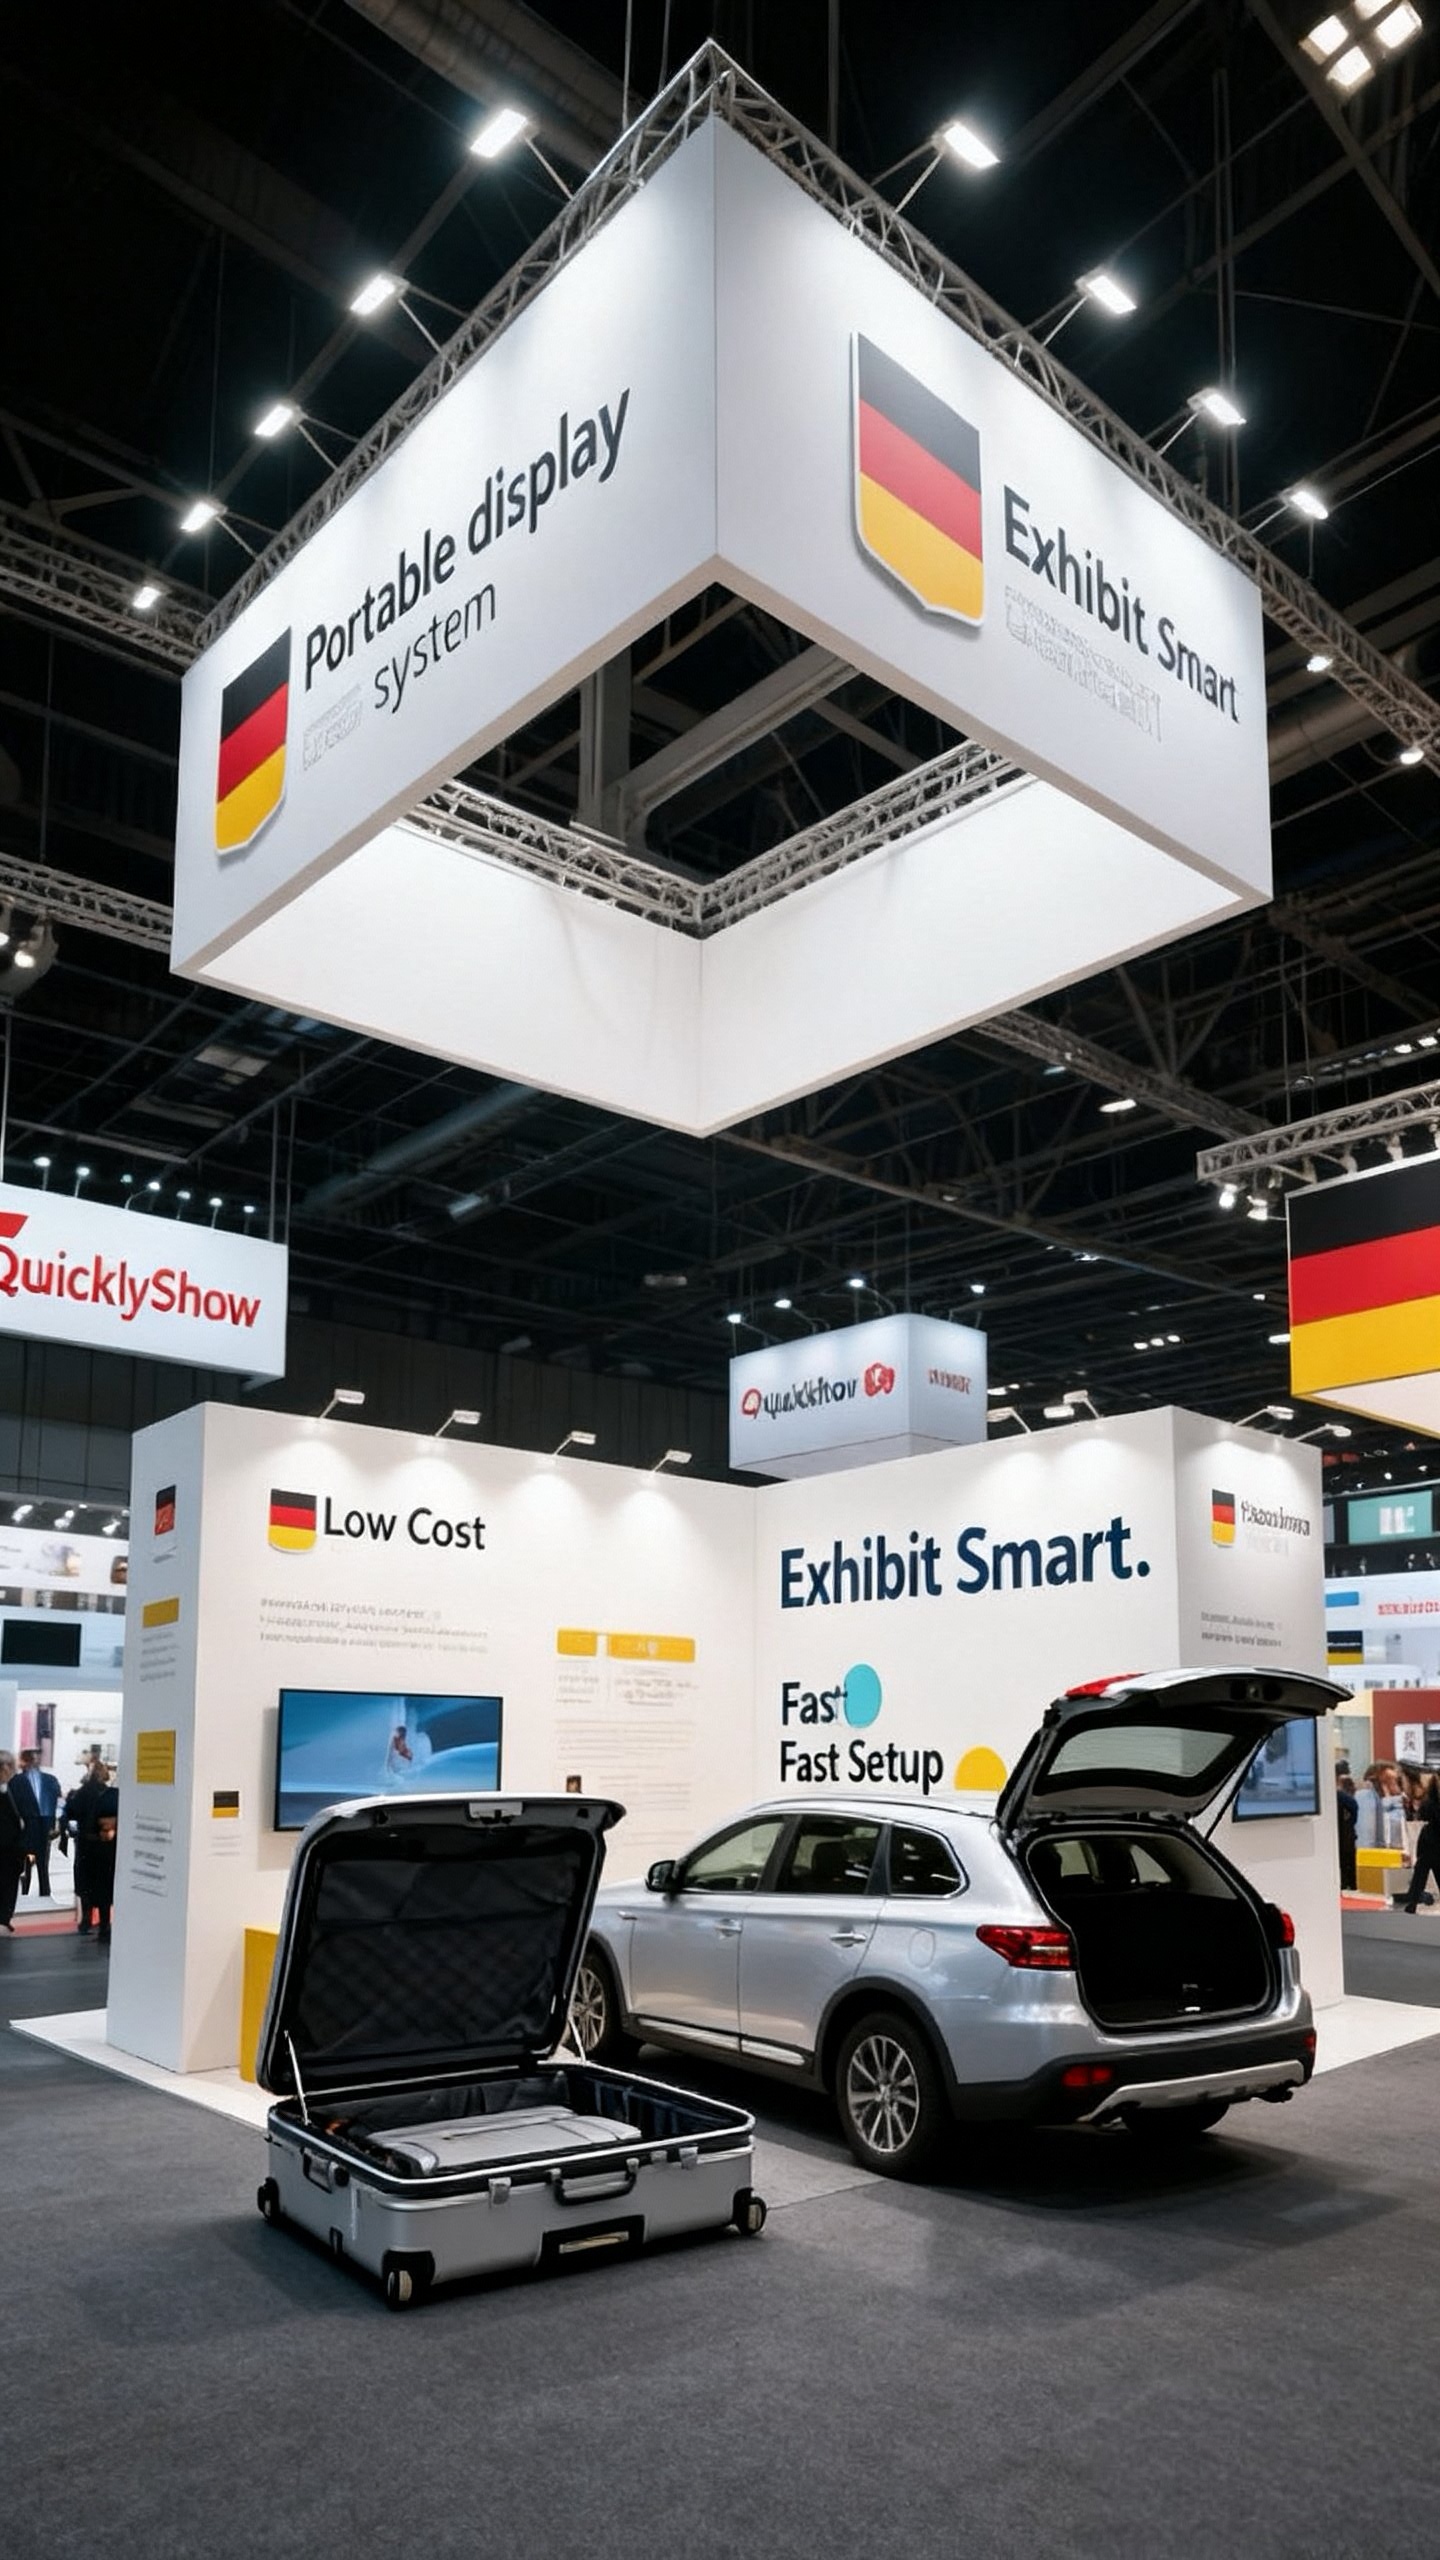
A trade show hanging sign can identify the exhibit above surrounding activity, but its feasibility depends on event permission, venue conditions, approved rigging and the selected system. Get the relevant requirements before committing to the design.
Ask who supplies the engineering information, who installs it, what deadlines apply and which charges are included. The presence of a hanging sign in a reference image does not establish that it is permitted or included in a booth package.
Plan installation as carefully as visitor flow
For a 20×20 modular booth, request an assembly sequence, component labels and packing inventory. Confirm which tasks need specialist labor. Tool-free frame connections do not establish that electrical work, overhead work or every accessory can be installed by the exhibiting team.
Map replenishment and cleaning routes too. Staff should be able to retrieve a sample or remove waste without dismantling a display or interrupting a meeting.
Frequently asked questions
Does an island need a large central structure? No. A center structure is useful only when its display or service function outweighs its effect on movement and sightlines.
Can a 20×20 booth accommodate multiple activities? Yes, if the activities work together in their occupied state. Rehearse them simultaneously rather than checking each one in isolation.
How should I choose the final concept? Prioritize the activity that matters most, then test the plan from every approach direction with furniture, equipment and people included.
Share your island assignment and activity brief with QuicklyShow to discuss a modular layout and the components it would require.
[1] IAEE Guidelines for Display Rules and Regulations, 2019 North American Update. Consult the event organizer for the rules that apply to your assigned space.
