
No products in the cart.
10×20 Exhibition Booth Ideas: How to Create a Flexible Modular Display
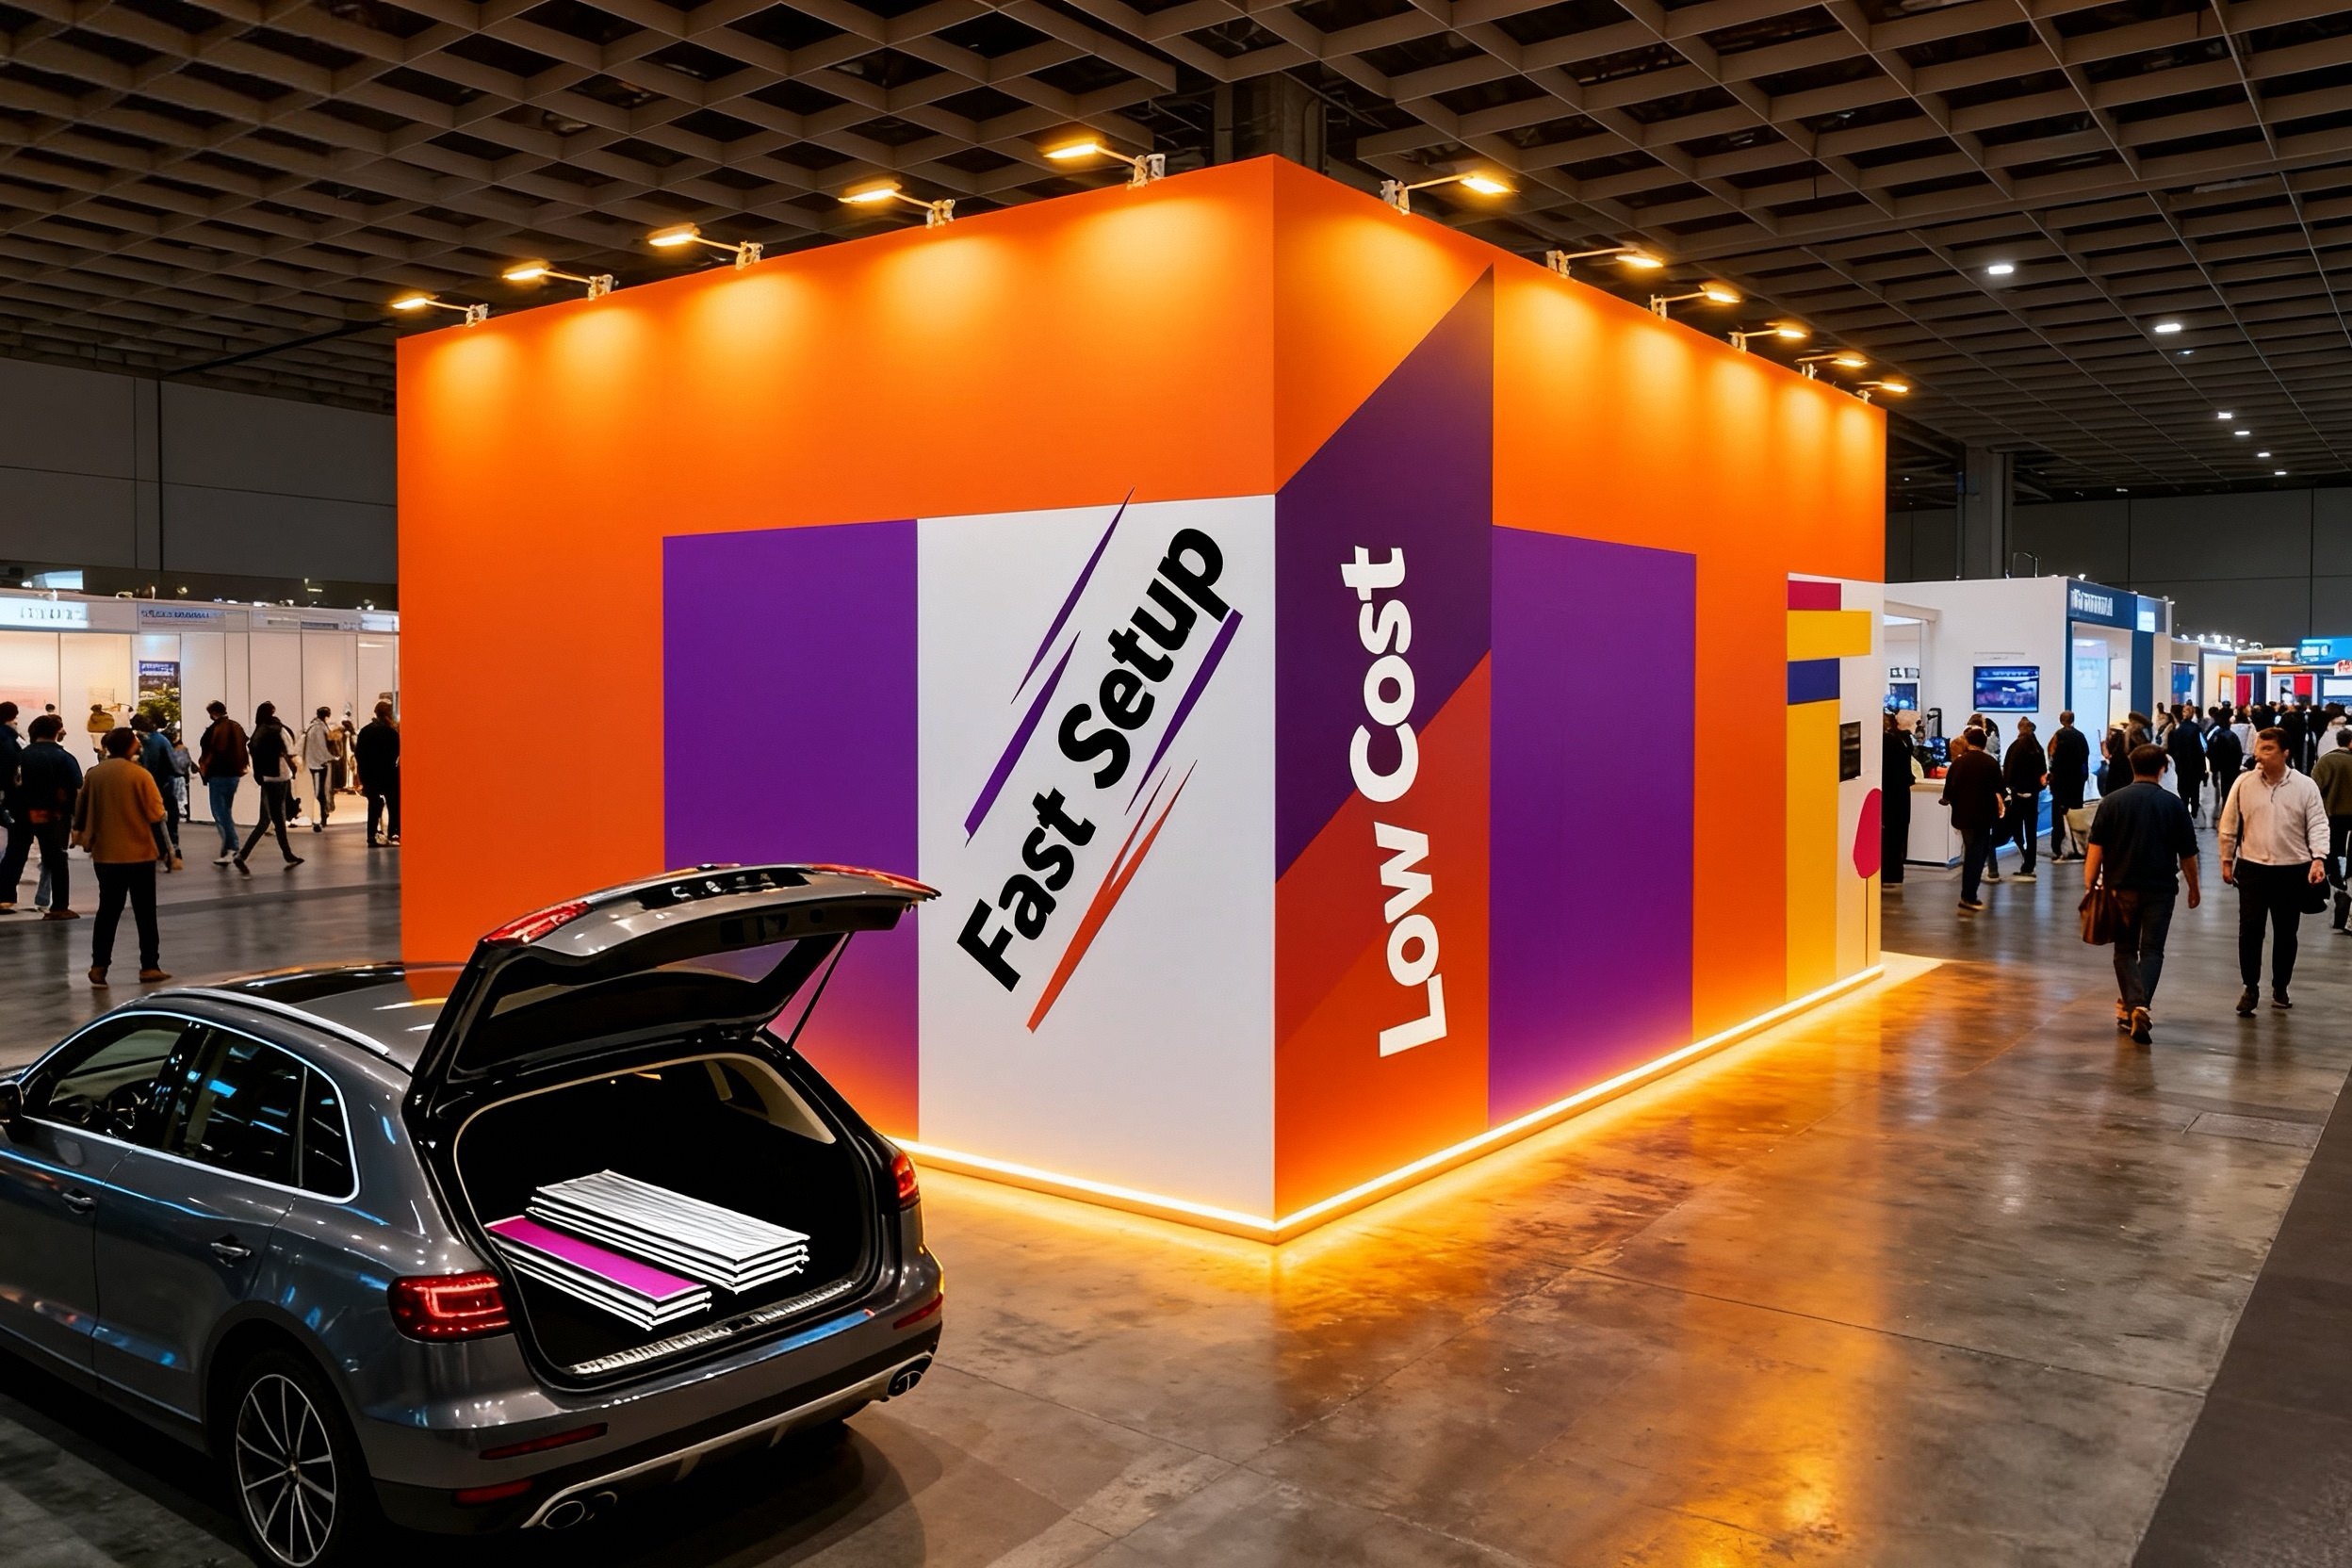
A successful 10×20 exhibition booth divides its 200 square feet into three clear functions: attracting attention, demonstrating value and holding conversations. Modular walls, tension-fabric graphics, SEG lightboxes and portable counters can define these zones without making the booth feel enclosed.
Start with the number of open sides
An inline 10×20 booth normally has one open aisle side, so the backwall carries most of the visual message. A corner booth has two open sides and can use an L-shaped layout. A peninsula configuration may be visible from three directions and needs a more balanced visual hierarchy.
Confirm height, setback and neighboring-booth rules before developing the design. A portable system is flexible, but every final configuration must comply with the event manual.
Six practical 10×20 layouts
1. Backwall, demo counter and meeting zone
Use a full-width fabric backwall, place the demonstration near one side and reserve the opposite side for a small standing meeting table. This creates an understandable visitor journey without blocking the entrance.
2. Modular L-shaped corner booth
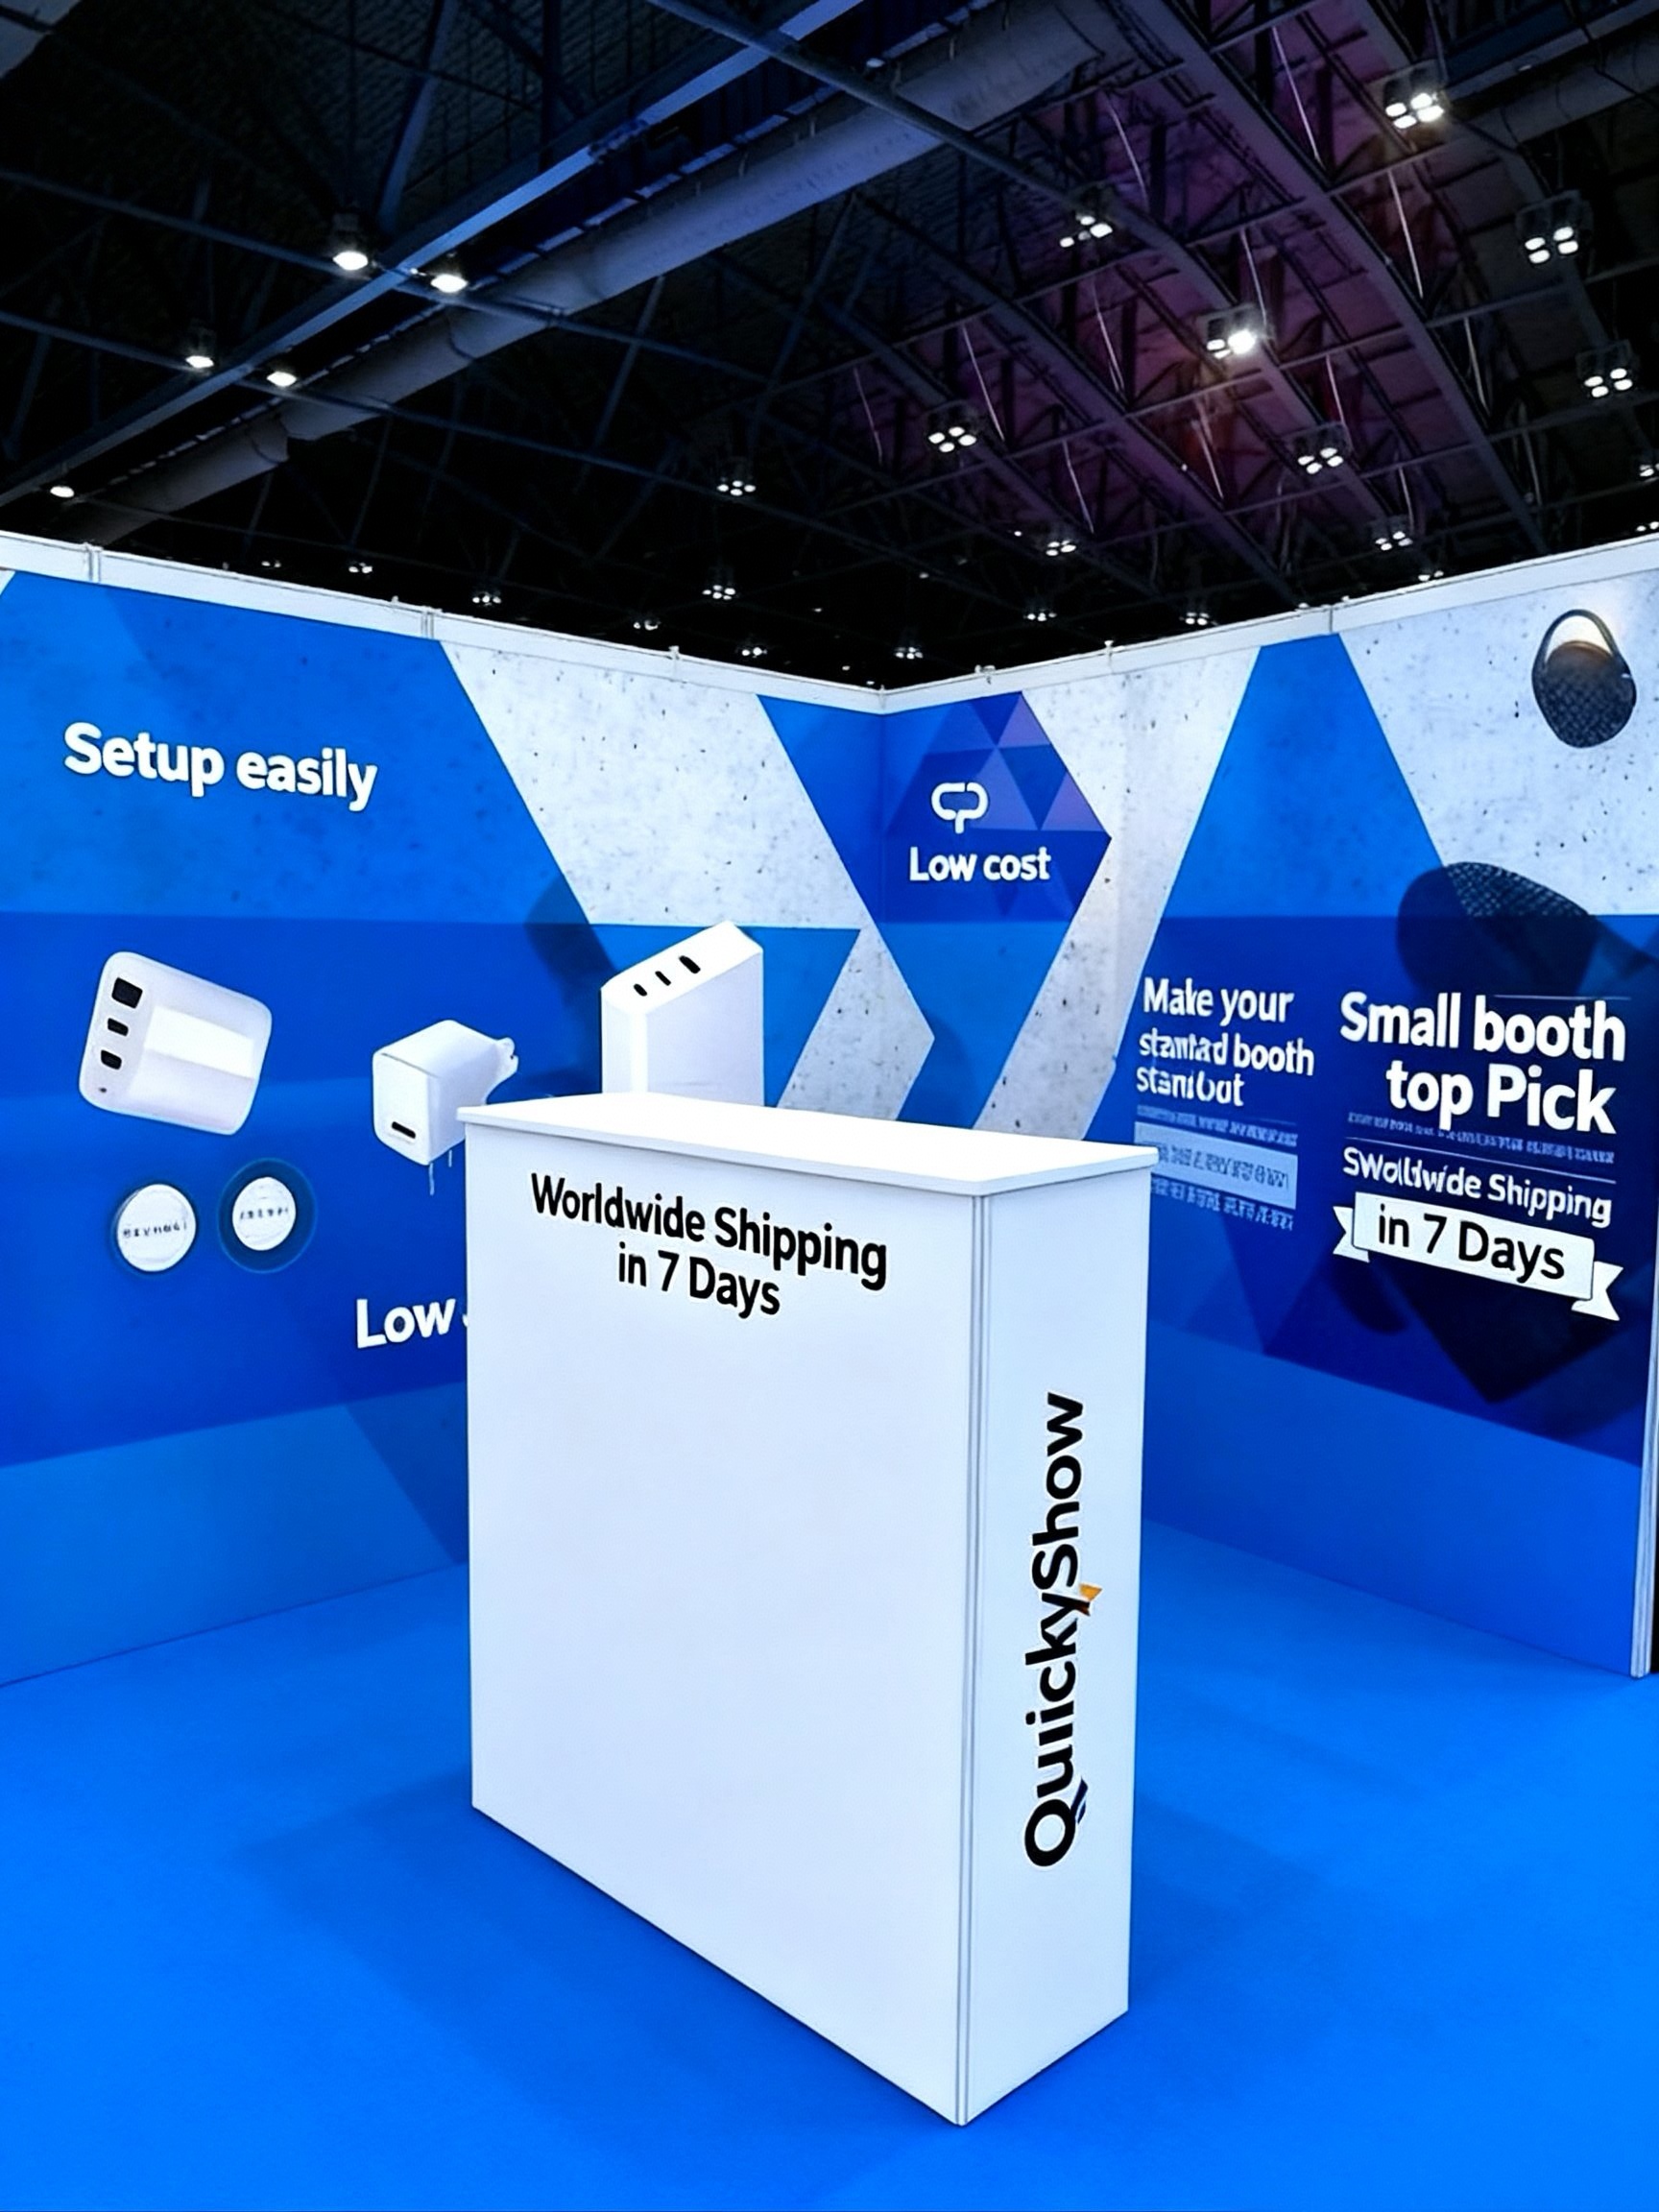
Two connected walls provide graphic coverage while preserving two entrances. Put the primary message toward the strongest traffic direction and use the second wall for products or proof points.
3. Backlit feature wall
An SEG lightbox can act as the booth’s visual anchor. Keep the illuminated message simple and support it with a compact counter rather than several competing signs.
4. Product gallery
Use modular shelves or pedestals along the back and side walls. Leave enough viewing distance and avoid placing valuable products at unprotected aisle corners.
5. Semi-private consultation space
A partial divider can create a quieter conversation area while keeping the booth visually open. Check accessibility and avoid creating an enclosed room unless venue rules permit it.
6. Reconfigurable two-module system
Design the booth as two compatible 10×10 sections. The same inventory can then support one 10×20 event or two smaller activations, subject to the supplier’s documented configurations.
Design rules that keep the space open
- Keep at least one obvious path from the aisle.
- Place the logo and main message above furniture height.
- Limit the booth to one primary visual anchor.
- Hide cases, cartons and staff belongings.
- Plan screen mounts and electrical routes before production.
- Use standing conversations when seating is not essential.
- Test-build the full configuration before shipping.
Why modular hardware works well in 10×20 spaces
A modular booth system allows exhibitors to reuse frames and change selected graphics between campaigns. It also supports future expansion when compatible components remain available. Ask for drawings of every intended layout, packed dimensions, assembly requirements and an itemized component inventory.
QuicklyShow offers 10×20 modular tension-fabric booths and modular LED lightbox configurations that can be customized around functional requirements.
Reuse the same material inventory
QuicklyShow systems use aluminum components that can be separated and recombined for different booth areas and layouts. With proper handling and storage, the hardware can typically remain usable for about three to five years. Printed graphics can be replaced for a new event or campaign, so a 10×20 booth can become a different configuration without purchasing an entirely new material set.
Frequently asked questions
How many people can work in a 10×20 booth?
The answer depends on displays and furniture. Plan staff positions around expected conversations and preserve visitor circulation rather than using a fixed maximum.
Should a 10×20 booth include seating?
Only when longer meetings are important. Standing tables usually use less space and support faster conversations.
Can a 10×20 booth be reused as a 10×10?
Yes, when the modular system is designed for both configurations. Require drawings and parts lists for each layout.
Plan your 10×20 configuration
Send QuicklyShow the floor plan, open sides, event date and functional brief through the quote form to receive a modular layout recommendation.
