
No products in the cart.
Can I Fit a 10×20 Booth in a 10×10 Space? No—Here’s Why
No: a complete 10×20 booth configuration occupies 200 square feet, while a 10×10 space provides 100. Rotating the layout cannot create the missing floor area. However, some modular booth components can be used in a new 10×10 configuration if the system manufacturer approves the arrangement.
The distinction is between fitting the original booth and rebuilding selected parts into a smaller display. Those are different projects with different checks.
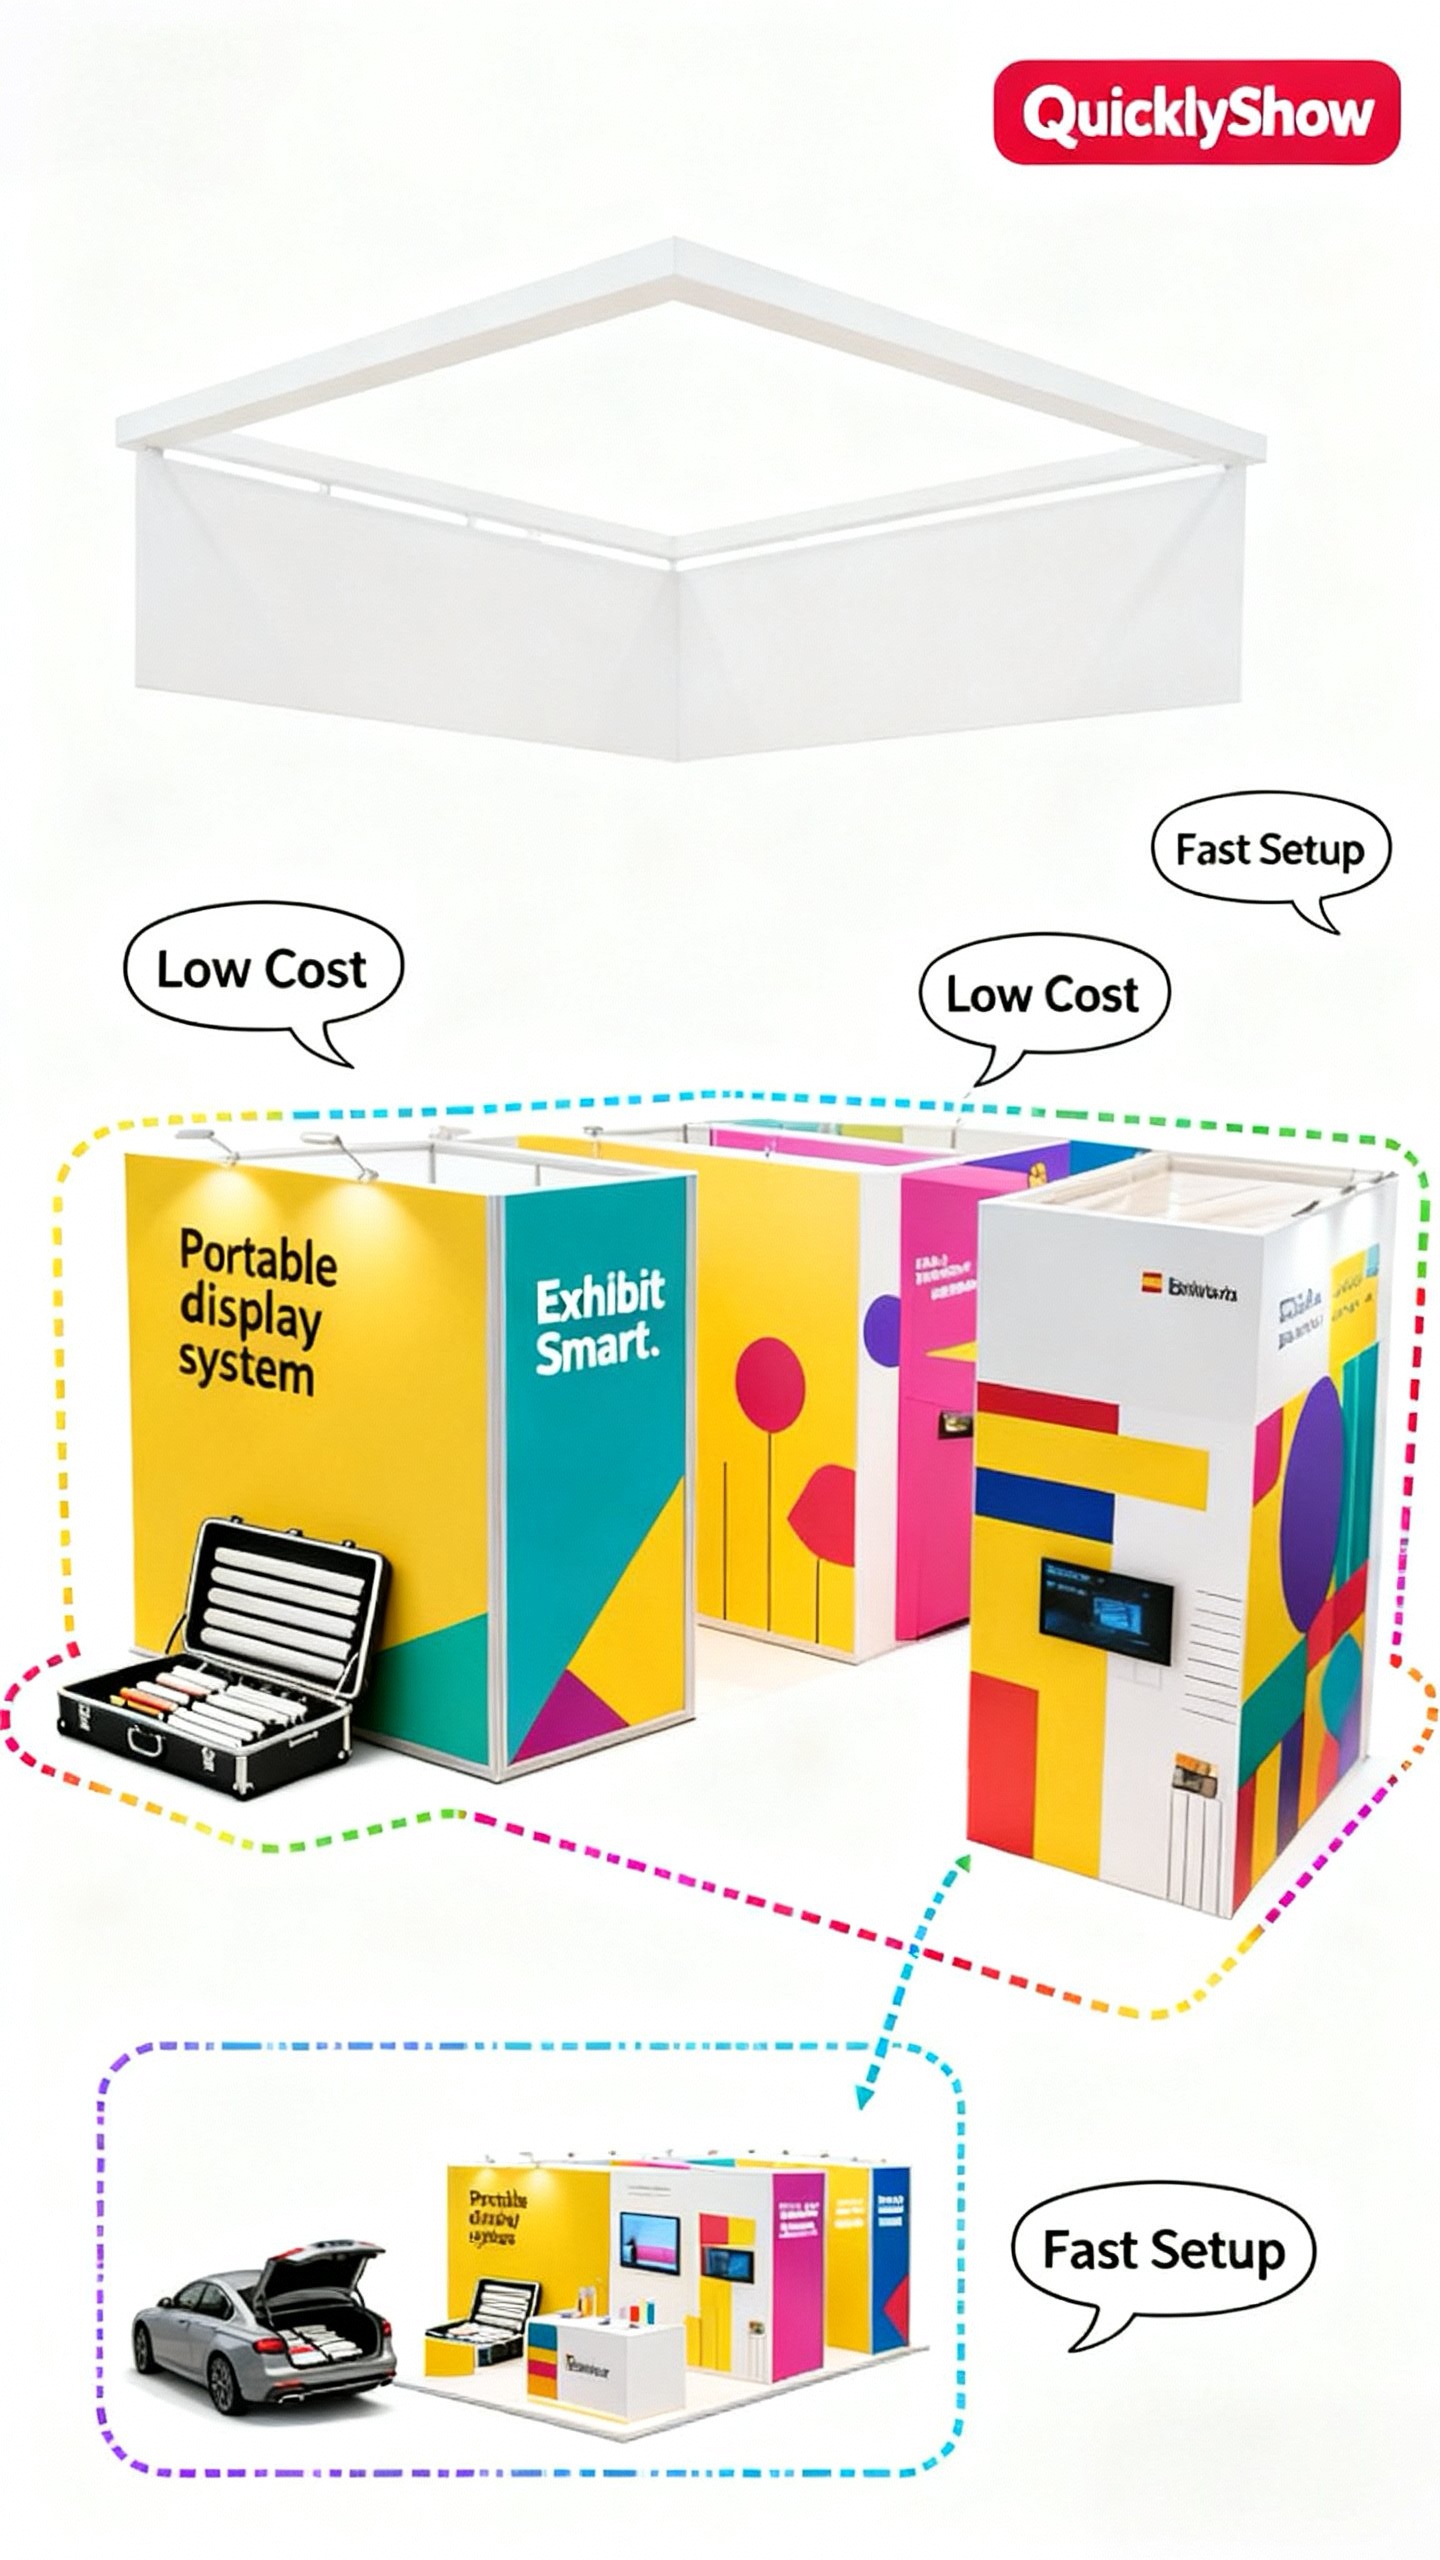
Why the original configuration does not fit
A twenty-foot wall exceeds a ten-foot boundary. Counters, return walls, support feet, and storage also need floor space. Folding or angling a wall does not automatically keep the complete assembly inside the footprint or preserve its stability.
Never plan to borrow the neighboring booth or the public aisle. Your booked area is the starting constraint, and the event’s display rules may add height, visibility, or placement requirements.
Check whether the system is genuinely reconfigurable
Ask the manufacturer for an approved bill of materials and assembly drawing for the smaller layout. Identify which frames, feet, braces, connectors, and accessories remain necessary. Removing a panel may also remove an important structural connection.
| Component | Downsizing question |
|---|---|
| Wall frames | Can approved modules form a shorter, stable wall? |
| Support hardware | Which feet, returns, or braces must stay? |
| Graphics | Do the smaller panels need separate artwork? |
| Lighting and power | Does the revised configuration need a different arrangement? |
| Cases | Can unused pieces stay home without losing essential hardware? |
A continuous twenty-foot graphic cannot usually be treated as two finished ten-foot graphics. Panel divisions, attachment points, and the headline’s position must match the new build.
Redesign the activity as well as the walls
Suppose the original layout includes two demonstrations, a meeting table, and a reception counter. A smaller wall alone will not make those activities comfortable in half the area.
Choose the highest-priority demonstration and move secondary detail to a tablet or follow-up conversation. Replace a seated meeting with a standing consultation if that suits your audience. Check that staff, visitors, and product operation remain inside the usable footprint.
Pack a dedicated 10×10 kit
Assemble the revised booth before shipping. Photograph it, label each selected component, and create a separate packing list. Do not send the entire 10×20 kit and expect the on-site team to improvise a smaller version.
Keep setup instructions with the exact configuration name and current revision. Confirm packed dimensions and weights again; a smaller build does not always mean one fewer case.
QuicklyShow can review a modular booth reconfiguration request when you provide the original system details and both floor plans. Treat compatibility and support requirements as design inputs before ordering replacement graphics.
Frequently asked questions
Can I simply leave half the frame out? Only if the manufacturer confirms that the remaining assembly is supported correctly.
Will my current graphics work? Some individual panels may transfer. A continuous design or changed frame size may need new artwork and printing.
Is reconfiguration always cheaper than another booth? No. Compare required graphics, hardware, labor, and transport with a dedicated smaller solution.
