
No products in the cart.
How Much Aisle Space Do I Need Around My Booth?
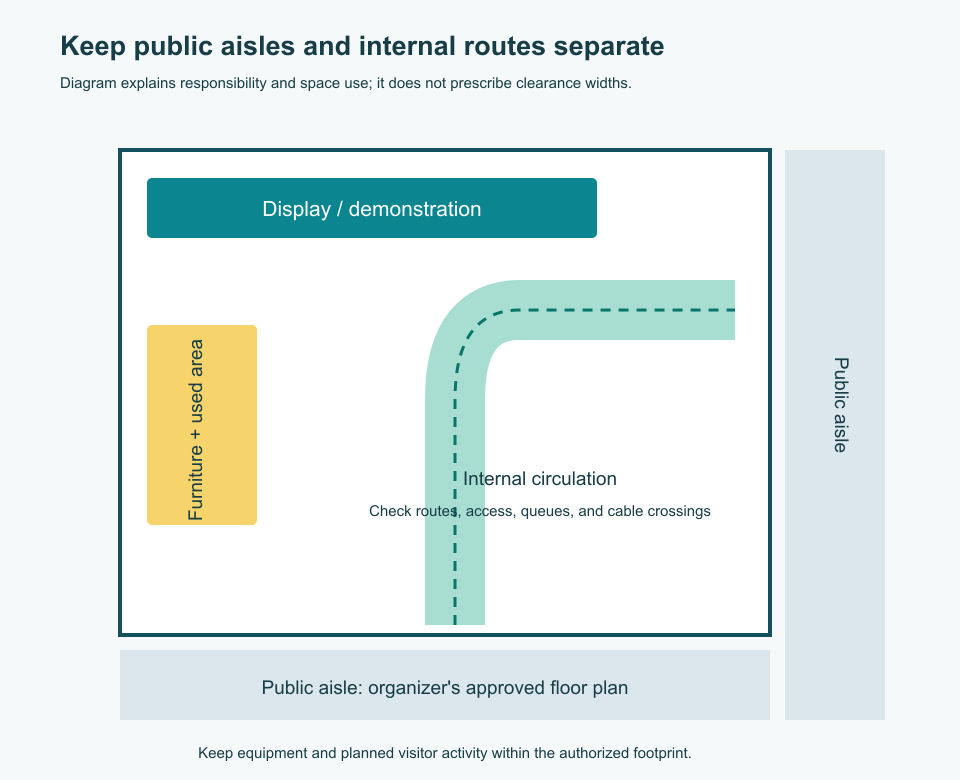
There is no single clearance number that applies around every trade show booth. Public aisle widths are established through the event’s approved floor plan. Inside your booth, required routes and clearances depend on the applicable accessibility, safety, venue, and organizer requirements, as well as the activities you plan.
Keep those two kinds of space separate. An empty public aisle outside your booth is not extra room for furniture, visitor queues, or a product demonstration.
Begin with the boundaries
Request a dimensioned plan showing your footprint, open sides, neighboring booths, columns, and service locations. Ask the organizer which current display and access rules apply to your layout.
Do not assume that a corner booth includes part of the intersecting aisles. Keep banner feet, counter edges, signs, and products within the authorized footprint. Confirm any exception directly with the organizer before planning around it.
Draw the operating area of each object
A chair requires more room when someone sits and stands than when it is tucked under a table. A cupboard needs space for its door. A touchscreen needs room for a visitor to stop without blocking the entrance.
Use two outlines for each object: its physical footprint and its operating area. Then draw the route from the entrance to the activity and back out. Mark cable crossings, floor edges, and temporary storage because these can disrupt an otherwise open route.
Plan for the busiest useful moment
For a small booth, test a realistic scene: two staff, one active demonstration, and two visitors waiting. If the waiting visitors must stand in the public aisle, reduce the demonstration group, change the furniture, or use booked time slots.
For a larger booth, check crossings between reception, meetings, and product displays. A narrow point beside a counter can become the limiting part of the whole plan even when most of the floor appears empty.
Clearance should be reviewed with the responsible event or venue team; a suggested planning width is not a substitute for their requirements.
Use a practical review checklist
| Check | What to show on the drawing |
|---|---|
| Entry | A clear approach without projecting equipment |
| Movement | Continuous routes between the activities |
| Furniture | Chairs and doors in their used positions |
| Demonstration | Operator, audience, and product movement |
| Access | Required clearances and usable interaction points |
| Cables and edges | Routing and floor transitions |
Build a full-size mock-up with tape before shipping. Ask someone unfamiliar with the design to approach, use the main interaction, and leave. Record where people hesitate or move equipment aside.
QuicklyShow can prepare a display layout around your confirmed footprint and equipment. Supply the event rules and furniture dimensions so internal circulation is considered before the final graphic and hardware choices.
Frequently asked questions
Do I need three feet on every side? Do not use that as a universal rule. The correct requirements depend on the event, jurisdiction, and layout.
Can visitors queue in the aisle? Do not plan on it. Ask the organizer how queues must be managed and allow space within your booth where required.
Does an open-looking booth guarantee accessibility? No. Routes, turning and approach areas, interaction heights, and obstacles all need appropriate review.
